8300 S Anderson Road, Oklahoma City, OK 73150
- $459,000
- 5
- BD
- 3
- BA
- 2,050
- SqFt


- List Price
- $459,000
- MLS#
- 1246055
- Days on Market
- 1
- Living Area
- 2,050
- Status
- ACTIVE
- Type
- Single Family Residential
- Bedrooms
- 5
- Full Bathrooms
- 3
- Neighborhood
- Unpltd Pt Sec 33 11n 1w
Property Description
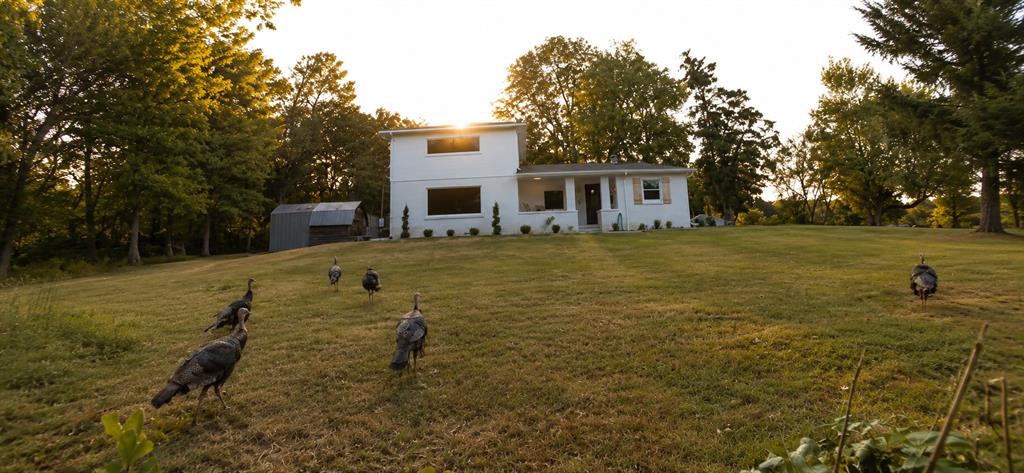
Escape to Your Own 5-Acre Modern Country Oasis! Welcome to this stunningly remodeled 5-bedroom, 3-bathroom sanctuary offering 2,050 sq. ft. of contemporary luxury on 5 picturesque acres of Oklahoma countryside. Perfectly blending peaceful country living with modern convenience, this property is the ultimate hidden retreat. Dream Kitchen featuring sleek white quartz countertops, under mount sink, large center island w/ seating and built-in storage, 5-burner gas stove, recessed lighting, and chic modern open shelving. Main-Floor Primary Suite is a true retreat featuring a stylish sliding barn door, an innovative movable wall for versatile design. Primary bedroom has a private en-suite bath w/ gorgeous custom tile shower. Functional & Fresh: A massive laundry/mudroom is equipped with a tankless water heater. Unwind on the charming covered front porch, or host gatherings on the brand-new back patio, concrete drive, and sidewalks or explore the 5 gorgeous acres. Major Upgrades bring peace of mind. These include newer Roof (2021), new fixtures, new flooring, fresh paint, upgraded home insulation for optimal energy efficiency, new HVAC, tankless hot water heater, new double pane, low e windows throughout. This owner relocated the propane tank for enhanced property layout and safety. Water well replaced (2026) plus plenty of parking space for guests, RVs, or trailers. Bring your horses, chickens, and enjoy a front-row seat to local Oklahoma wildlife! Prime Location near Tinker Air Force Base for easy commute, Lake Stanley Draper and situated in the coveted Mid-Del School District that includes Carl Albert MS & HS. Enjoy the best of both worlds—serene privacy just minutes from the city. Simple, elegant contemporary luxury meets wide-open spaces. Schedule your private tour today and make this dream property yours!
/u.realgeeks.media/okcinfinity/InfinityRealED05aR04aP02ZL-Madison4a_mdm.jpg)
Additional Information
- Construction
- Brick & Frame
- Year Built
- 1983
- School District
- Midwest City/Del City
- Elementary School
- Schwartz ES
- Middle School
- Carl Albert MS
- High School
- Carl Albert HS
- Utilities
- Electricity Available, Propane, Septic Tank, Private Well Available
- Roof
- Shingle
- Interior Features
- Ceiling Fan(s), Paint Woodwork
- Appliances
- Dishwasher, Disposal, Water Heater
- Cooling
- Electric
- Heating
- Zoned
- Exterior Features
- Rain Gutters
- Lot Description
- Corner Lot, Wooded
- Fence
- Combination
- Lot Size
- 217,800
- Acres
- 5
- Foundation
- Combination
Courtesy of Brigett Foster and RE/MAX First. (405) 843-8448
Mortgage Calculator
 Copyright © 2026 MLSOK, Inc. This information is believed to be accurate but is not guaranteed. Subject to verification by all parties. The listing information being provided is for consumers’ personal, non-commercial use and may not be used for any purpose other than to identify prospective properties consumers may be interested in purchasing. This data is copyrighted and may not be transmitted, retransmitted, copied, framed, repurposed, or altered in any way for any other site, individual and/or purpose without the express written permission of MLSOK, Inc. Information last updated on .