411 Russell Drive, Oklahoma City, OK 73110
- $225,000
- 3
- BD
- 2
- BA
- 1,083
- SqFt




- List Price
- $225,000
- MLS#
- 1245617
- Days on Market
- 0
- Living Area
- 1,083
- Status
- ACTIVE
- Type
- Single Family Residential
- Bedrooms
- 3
- Full Bathrooms
- 2
- Neighborhood
- Country Estates Third
Property Description
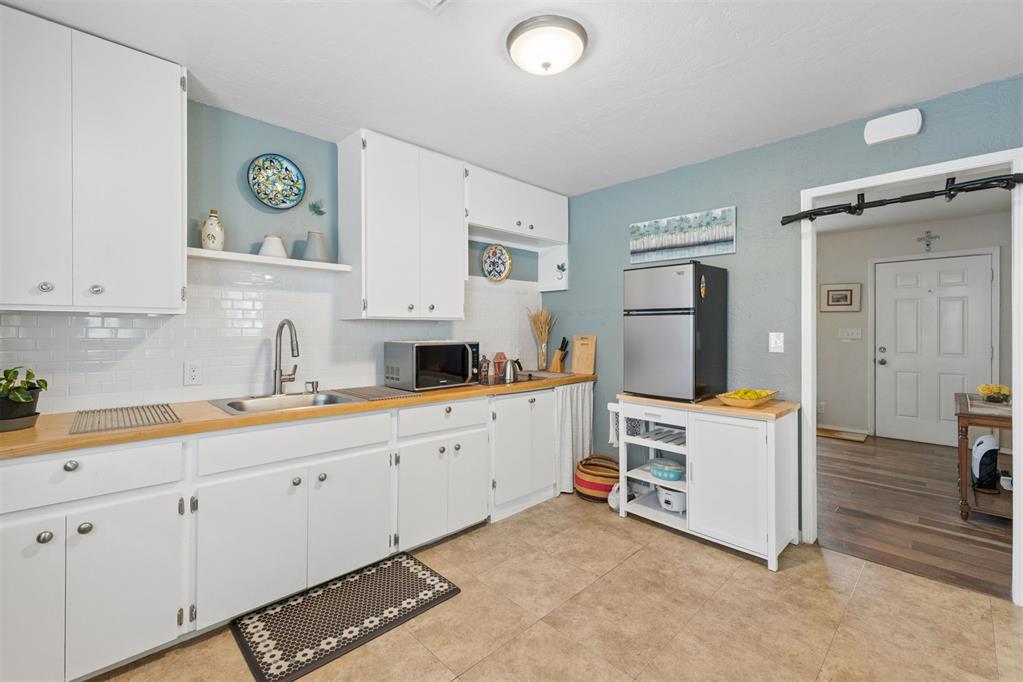
Minutes from Tinker AFB – Modernized, Low-Maintenance, and Income Potential Positioned directly in the path of convenience for military personnel and smart investors, this turn-key, all-electric home offers high-end mechanical upgrades, ultra-low operating costs, and ultimate versatility—located right off the Spirit Trail and minutes from schools and Tinker Air Force Base. Extensive Renovations & Turn-Key Upgrades Upgraded Kitchen & Baths: Modernized kitchen with fully working appliances that stay, plus a complete main bathroom renovation featuring a brand-new shower and updated plumbing. Modern Systems: Features 11 brand-new dual-pane windows, a tankless water heater, and a fully re-wired electrical system brought up to city code. Low-Maintenance Interior: Stylish LVP and tile flooring throughout (no carpet) and abundant closet and attic storage. Unbeatable Efficiency & Outdoor Features $15/Month Avg Electric Bill: Outfitted with paid-in-full solar panels, transferring massive energy savings with zero monthly panel fees. Easy-Care Yard & Fencing: New full perimeter fencing with privacy covers, upgraded low-maintenance sod in the back, and durable vinyl siding. Registered Tornado Shelter: Includes an interior light for complete safety and peace of mind. Detached 2-Car Garage & ADU Potential Flex Space: Standalone 2-car garage with extra room—ideal for an accessory dwelling unit (ADU), guest house, military rental, or private office. Prime Location Step right onto the Spirit Trail bordering the north side, with quick access to local schools, dining, and an effortless commute to Tinker AFB.
/u.realgeeks.media/okcinfinity/InfinityRealED05aR04aP02ZL-Madison4a_mdm.jpg)
Additional Information
- Construction
- Vinyl Siding
- Year Built
- 1950
- School District
- Midwest City/Del City
- Elementary School
- Midwest City ES
- Middle School
- Midwest City MS
- High School
- Midwest City HS
- Roof
- Composition
- Cooling
- Central Elec
- Heating
- Gas
- Exterior Features
- Outbuildings
- Lot Description
- Interior Lot
- Lot Size
- 10,080
- Acres
- 0.23
- Foundation
- Conventional
- Garage Spaces
- 2
Courtesy of Aubrey Roberts and The Real Estate Lab, LLC. (405) 757-5500
Mortgage Calculator
 Copyright © 2026 MLSOK, Inc. This information is believed to be accurate but is not guaranteed. Subject to verification by all parties. The listing information being provided is for consumers’ personal, non-commercial use and may not be used for any purpose other than to identify prospective properties consumers may be interested in purchasing. This data is copyrighted and may not be transmitted, retransmitted, copied, framed, repurposed, or altered in any way for any other site, individual and/or purpose without the express written permission of MLSOK, Inc. Information last updated on .