11300 N Pennsylvania Avenue Unit 190, Oklahoma City, OK 73120
- $229,000
- 2
- BD
- 3
- BA
- 1,852
- SqFt




- List Price
- $229,000
- MLS#
- 1244651
- Days on Market
- 2
- Living Area
- 1,852
- Status
- ACTIVE
- Type
- Condo
- Bedrooms
- 2
- Full Bathrooms
- 3
- Half Bathrooms
- 1
- Neighborhood
- Copperchase Condo
Property Description
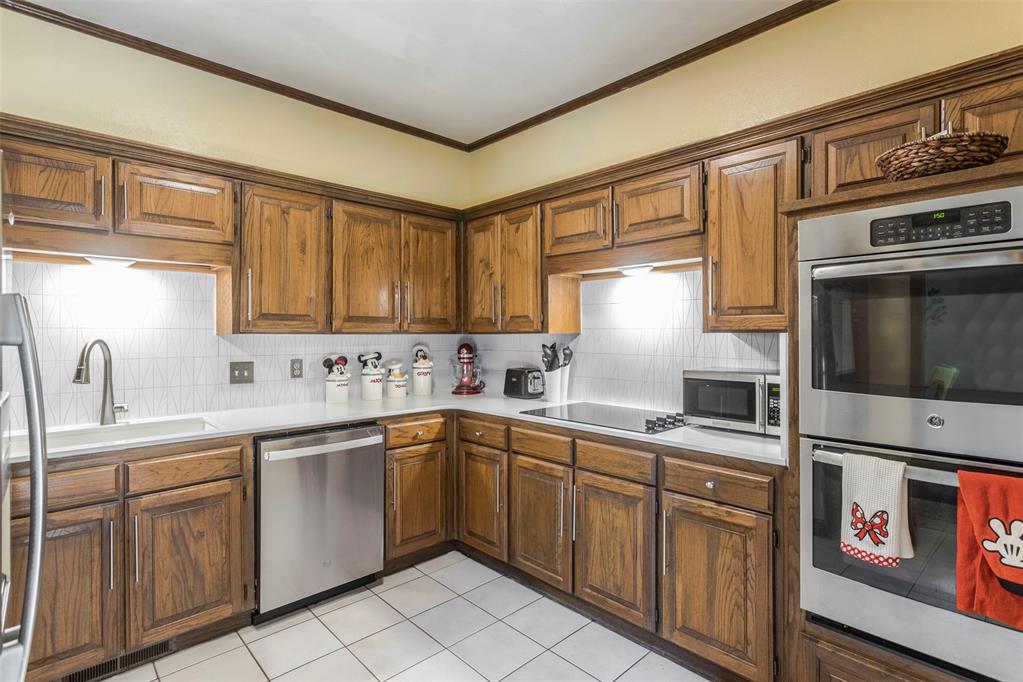
Step inside and you'll immediately appreciate the instant CHARM. The home has abundant natural light, and numerous built-ins throughout providing both character and practical storage. Large closet spaces offer plenty of room for organization and everyday living. The inviting and updated kitchen features beautiful oak cabinetry, a double oven, can cooler, and a new dishwasher installed in 2025. The refrigerator will remain with the property, making the kitchen move-in ready. The kitchen provides excellent functionality and storage while maintaining a warm, welcoming feel. The dining area offers an added touch of character with a wet bar, making entertaining guests convenient and enjoyable. Whether hosting a dinner party or enjoying a quiet meal at home, the layout provides a comfortable setting for everyday living and entertaining. The primary suite is a true retreat with a fireplace, tons of storage, built in desk and extremely functional private bathroom. Step outside to your private rear courtyard, a peaceful outdoor space perfect for morning coffee, relaxing, or enjoying time with friends. The garage has convenient alley access, providing easy entry and exit while keeping the front of the property attractive and uncluttered. One of the standout benefits of this home is the extensive list of services covered by the HOA. Homeowners can enjoy a truly low-maintenance lifestyle with HOA coverage that includes exterior maintenance, insurance for wind/hail and fire, city utilities, lawn care of common elements, and general maintenance and repair of common elements. The HOA also provides access to the swimming pool, clubhouse, basketball and tennis on sight. Buyer to verify schools.
/u.realgeeks.media/okcinfinity/InfinityRealED05aR04aP02ZL-Madison4a_mdm.jpg)
Additional Information
- Construction
- Brick & Frame
- Year Built
- 1983
- School District
- Oklahoma City
- Elementary School
- Hupfeld Acad./Western Village
- Middle School
- John Marshall MS
- High School
- John Marshall HS
- Utilities
- Public
- Roof
- Shingle
- Interior Features
- Ceiling Fan(s), Laundry Room, Paint Woodwork
- Appliances
- Dishwasher, Disposal, Refrigerator, Water Heater
- Cooling
- Central Elec
- Heating
- Gas
- Exterior Features
- Covered Porch, Patio - Open, Wet Bar
- Lot Description
- Cul-De-Sac, Interior Lot
- Fence
- Wood
- Foundation
- Slab
- Garage Spaces
- 2
Courtesy of Jessica Hamilton and Coldwell Banker Select. (405) 720-1116
Mortgage Calculator
 Copyright © 2026 MLSOK, Inc. This information is believed to be accurate but is not guaranteed. Subject to verification by all parties. The listing information being provided is for consumers’ personal, non-commercial use and may not be used for any purpose other than to identify prospective properties consumers may be interested in purchasing. This data is copyrighted and may not be transmitted, retransmitted, copied, framed, repurposed, or altered in any way for any other site, individual and/or purpose without the express written permission of MLSOK, Inc. Information last updated on .