18401 Chestnut Oak Drive, Edmond, OK 73012
- $238,000
- 3
- BD
- 2
- BA
- 1,794
- SqFt




- List Price
- $238,000
- MLS#
- 1243133
- Days on Market
- 0
- Living Area
- 1,794
- Status
- ACTIVE
- Type
- Single Family Residential
- Bedrooms
- 3
- Full Bathrooms
- 2
- Neighborhood
- Twin Oaks
Property Description
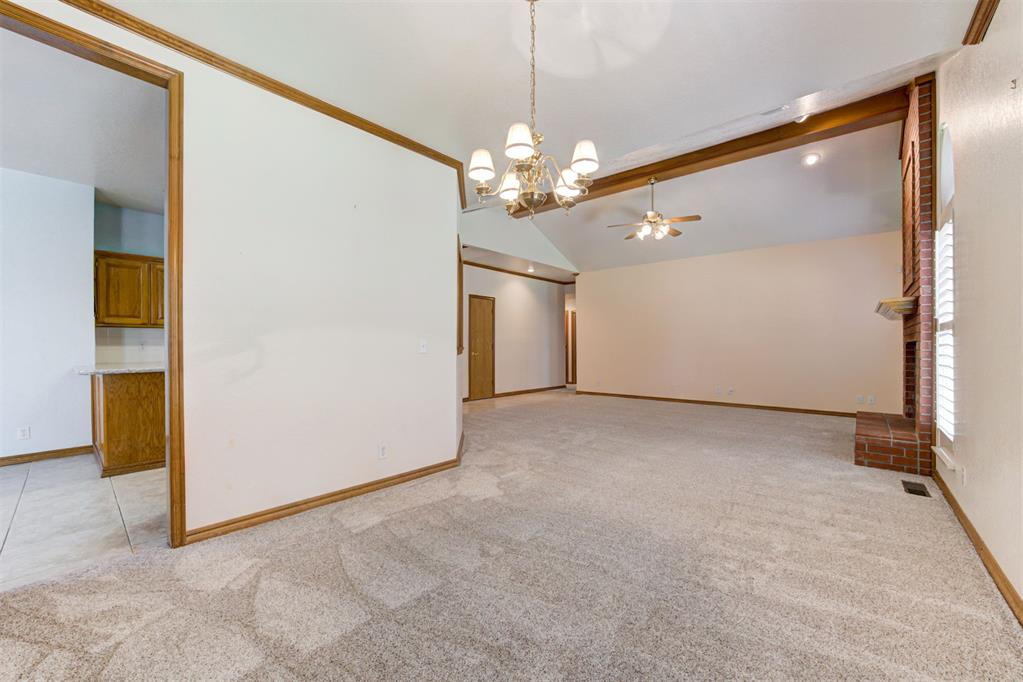
Welcome to 18401 Chestnut Oak Dr, located in the heart of Edmond. The pretty red brick exterior and nice landscaping provide great curb appeal. Step inside to the light, bright interior with oak trim that provides a nice accent. The spacious living room with cathedral, beamed ceiling is anchored by a floor to ceiling brick fireplace surround and mantle. The large windows usher in amazing natural light and have hinged plantation shutters! The kitchen has all the necessary amenities: oven, microwave, refrigerator and dishwasher, as well as great storage and attractive Ceasarstone quartz counter tops. Two dining areas offer flexibility for your small to larger dinner groups, OR room to step up an office space or play area for the kids! The spacious primary suite has an ensuite bathroom with two sink vanity, whirlpool tub, shower, new tile floor, and massive walk-in closet. Both secondary bedrooms have those lovely plantation shutters, great closet space and share a nice bathroom. NEW CARPET in all carpeted rooms. A nice big backyard with covered patio space, and lovely landscaping complete this gem of a home. Storm shelter in garage. Full sprinkler system. NEW HVAC in 2025. Schedule your exclusive showing today!
/u.realgeeks.media/okcinfinity/InfinityRealED05aR04aP02ZL-Madison4a_mdm.jpg)
Additional Information
- Construction
- Brick & Frame
- Year Built
- 1993
- School District
- Edmond
- Elementary School
- Washington Irving ES
- Middle School
- Heartland MS
- High School
- Santa Fe HS
- Utilities
- Cable Available, Electricity Available, Natural Gas Available, Public
- Roof
- Composition
- Interior Features
- Ceiling Fan(s), Window Treatments
- Appliances
- Dishwasher, Disposal, Microwave, Refrigerator
- Cooling
- Central Elec
- Heating
- Gas
- Exterior Features
- Patio-Covered
- Lot Description
- Interior Lot
- Lot Size
- 7,139
- Acres
- 0.16
- Foundation
- Slab
- Garage Spaces
- 2
Courtesy of Laurie Patterson and Keller Williams Central OK. (405) 330-2626
Mortgage Calculator
 Copyright © 2026 MLSOK, Inc. This information is believed to be accurate but is not guaranteed. Subject to verification by all parties. The listing information being provided is for consumers’ personal, non-commercial use and may not be used for any purpose other than to identify prospective properties consumers may be interested in purchasing. This data is copyrighted and may not be transmitted, retransmitted, copied, framed, repurposed, or altered in any way for any other site, individual and/or purpose without the express written permission of MLSOK, Inc. Information last updated on .