11920 SW 18th Street, Yukon, OK 73099
- $299,000
- 4
- BD
- 2
- BA
- 1,944
- SqFt




- List Price
- $299,000
- MLS#
- 1236922
- Price Change
- ▼ $6,000 1785184259
- Days on Market
- 29
- Living Area
- 1,944
- Status
- ACTIVE
- Type
- Single Family Residential
- Bedrooms
- 4
- Full Bathrooms
- 2
- Neighborhood
- Ashford Place
Property Description
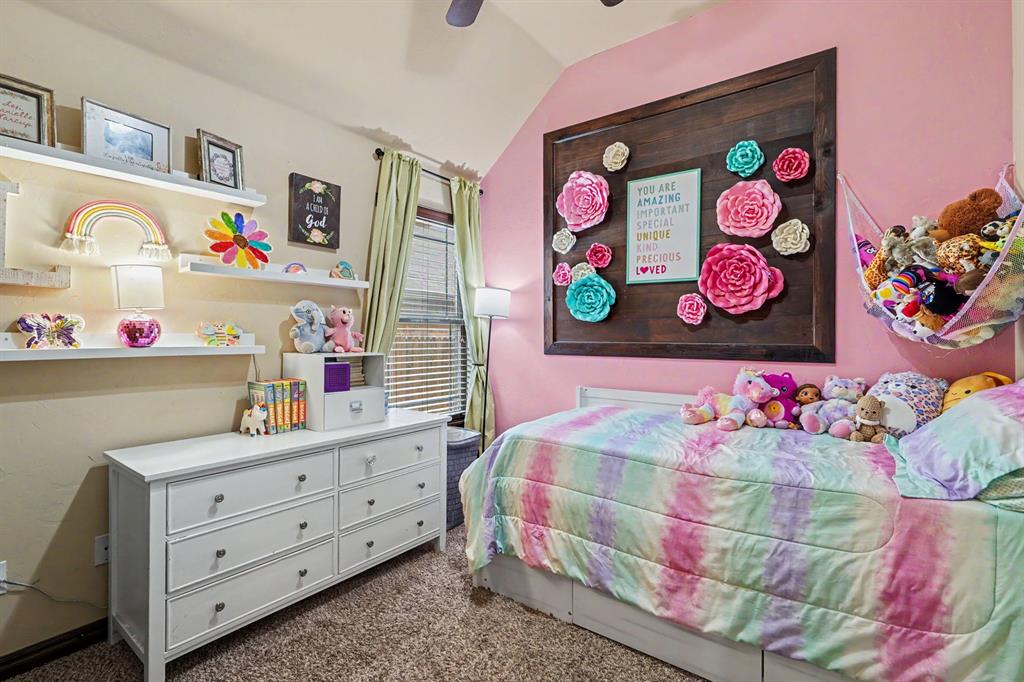
This 3 bed, 2 bath, 1944sf house is well built with quality finishes all around and tons of space. There is an office/study right as you walk in. The kitchen and living room are open featuring granite counters, updated appliances and wood-look high end flooring. There's a bonus room upstairs (converted attic space) that's perfect for a play room or 4th bedroom. The master bathroom is gorgeous with granite counters, walk-in shower, peaceful tub for soaking, and a giant closet. Come see your new home today!
/u.realgeeks.media/okcinfinity/InfinityRealED05aR04aP02ZL-Madison4a_mdm.jpg)
Additional Information
- Construction
- Brick & Frame
- Year Built
- 2015
- School District
- Mustang
- Elementary School
- Riverwood ES
- Middle School
- Meadow Brook Intermediate School, Mustang Central MS
- High School
- Mustang HS
- Roof
- Shingle
- Cooling
- Central Elec
- Heating
- Gas
- Exterior Features
- None
- Lot Description
- Interior Lot
- Lot Size
- 6,599
- Acres
- 0.15
- Foundation
- Slab
- Garage Spaces
- 3
Courtesy of Tyler Weinrich and Homestead + Co. (405) 509-0541
Mortgage Calculator
 Copyright © 2026 MLSOK, Inc. This information is believed to be accurate but is not guaranteed. Subject to verification by all parties. The listing information being provided is for consumers’ personal, non-commercial use and may not be used for any purpose other than to identify prospective properties consumers may be interested in purchasing. This data is copyrighted and may not be transmitted, retransmitted, copied, framed, repurposed, or altered in any way for any other site, individual and/or purpose without the express written permission of MLSOK, Inc. Information last updated on .