4840 Sundowner Lane, Edmond, OK 73034
- $389,900
- 3
- BD
- 2
- BA
- 1,662
- SqFt




- List Price
- $389,900
- MLS#
- 1235052
- Days on Market
- 42
- Living Area
- 1,662
- Status
- ACTIVE
- Type
- Single Family Residential
- Bedrooms
- 3
- Full Bathrooms
- 2
- Neighborhood
- Danforth Xing
Property Description
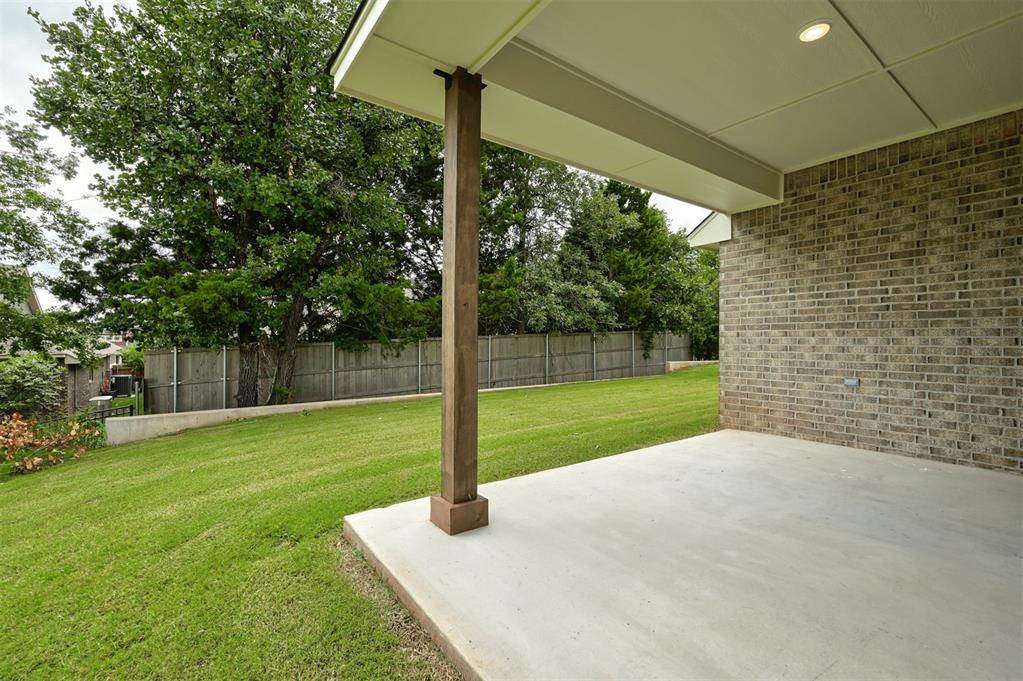
This new home in Danforth Crossing is nearing completion and offers the perfect blend of style, comfort, and efficiency in the highly desirable Edmond School District. A welcoming front porch creates the ideal spot to enjoy your morning coffee, while the dedicated study just off the entry provides a flexible space for working from home or pursuing hobbies. The open-concept living area is designed for both everyday living and entertaining, featuring wood-look tile flooring, warm neutral finishes, abundant natural light, and a gas fireplace. The kitchen is the heart of the home with a large island, under-cabinet lighting, generous storage, and plenty of workspace for preparing meals and gathering with family and friends. The private primary suite offers a relaxing retreat with a spacious walk-in closet, tiled shower, soaking tub, and dual sink vanity. A mud bench in the utility room provides a convenient drop zone to help keep daily life organized. Step outside to a covered back patio overlooking trees and a low maintenance yard for easy upkeep. Built for energy efficiency, this home features 2x6 exterior walls, spray foam insulation, a post-tension foundation, professionally engineered HVAC system, and tankless water heater for greater comfort, energy efficiency, and long-term durability. Conveniently located near I-35, shopping, dining, and entertainment, this home also includes a 1-year builder warranty.
/u.realgeeks.media/okcinfinity/InfinityRealED05aR04aP02ZL-Madison4a_mdm.jpg)
Additional Information
- Construction
- Brick & Frame
- Year Built
- 2026
- School District
- Edmond
- Elementary School
- Red Bud ES
- Middle School
- Central MS
- High School
- Memorial HS
- Utilities
- Electricity Available, Natural Gas Available, Public
- Roof
- Composition
- Interior Features
- Ceiling Fan(s), Laundry Room
- Appliances
- Dishwasher, Disposal, Microwave, Water Heater
- Cooling
- Central Elec
- Heating
- Gas
- Exterior Features
- Patio-Covered, Covered Porch, Rain Gutters
- Lot Description
- Interior Lot
- Lot Size
- 6,090
- Acres
- 0.14
- Foundation
- Post Tension
- Garage Spaces
- 2
Courtesy of Sherry Baldwin and Sherry L Baldwin. (405) 415-5533
Mortgage Calculator
 Copyright © 2026 MLSOK, Inc. This information is believed to be accurate but is not guaranteed. Subject to verification by all parties. The listing information being provided is for consumers’ personal, non-commercial use and may not be used for any purpose other than to identify prospective properties consumers may be interested in purchasing. This data is copyrighted and may not be transmitted, retransmitted, copied, framed, repurposed, or altered in any way for any other site, individual and/or purpose without the express written permission of MLSOK, Inc. Information last updated on .