6612 Briarcreek Drive, Oklahoma City, OK 73162
- $399,999
- 4
- BD
- 3
- BA
- 3,869
- SqFt




- List Price
- $399,999
- MLS#
- 1233746
- Price Change
- ▼ $19,001 1783040139
- Days on Market
- 47
- Living Area
- 3,869
- Status
- ACTIVE
- Type
- Single Family Residential
- Bedrooms
- 4
- Full Bathrooms
- 3
- Neighborhood
- Briarcreek
Property Description
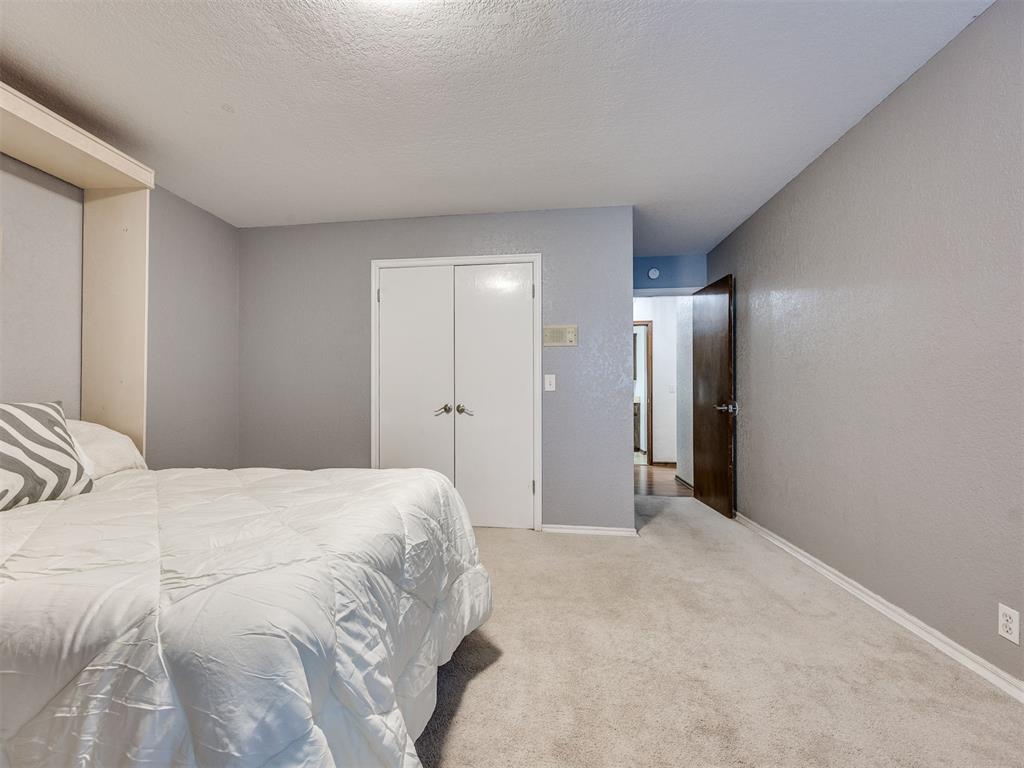
Welcome home to this one-of-a-kind 3,869 sq ft contemporary home nestled in the sought-after Briarcreek neighborhood. Built in 1980, this sprawling 4-bedroom, 3-bathroom home offers a perfect combination of space, functionality, and charm that has to be seen to be believed. Once inside you are immediately wowed by dramatic vaulted ceilings and a soaring two-story great room flooded with natural light. The open-concept living area flows seamlessly into a dining space, making it ideal for everyday living and entertaining. A second living room features a cozy fireplace and built-in shelving — perfect as a den or media room. The well-appointed kitchen is anchored by granite countertops, a center island with cooktop, double wall ovens, a sleek range hood, and abundant custom cabinetry. A built-in wet bar with sink makes entertaining effortless from either living space. The dedicated home office features sliding glass door leading to the private upper balcony offering treetop views perfect for morning coffee or evening relaxation. The primary suite is a retreat with a deep jetted soaking tub, walk-in shower and private water closet. A eastern lit enclosed sunroom is perfect for any plant lover, to use as a hobby room, or a space for your dogs when company comes. Additional highlights include a 3-car garage, walk-in storm shelter, 2 laundry options, expansive storage room, classic brick exterior, and a mature shade tree perfect for a swing. If you are looking for a home with space for everything, this is the one you've been waiting for — schedule your private showing to see for yourself.
/u.realgeeks.media/okcinfinity/InfinityRealED05aR04aP02ZL-Madison4a_mdm.jpg)
Additional Information
- Construction
- Brick & Frame
- Year Built
- 1980
- School District
- Putnam City
- Elementary School
- Dennis ES
- Middle School
- Hefner MS
- High School
- Putnam City North HS
- Roof
- Composition
- Appliances
- Dishwasher, Disposal, Microwave
- Cooling
- Central Elec
- Heating
- Gas
- Exterior Features
- Balcony, Rain Gutters
- Lot Description
- Interior Lot
- Fence
- Wood
- Lot Size
- 10,001
- Acres
- 0.23
- Foundation
- Slab
- Garage Spaces
- 3
Courtesy of Sarah Taylor and RE/MAX Preferred. (405) 751-4848
Mortgage Calculator
 Copyright © 2026 MLSOK, Inc. This information is believed to be accurate but is not guaranteed. Subject to verification by all parties. The listing information being provided is for consumers’ personal, non-commercial use and may not be used for any purpose other than to identify prospective properties consumers may be interested in purchasing. This data is copyrighted and may not be transmitted, retransmitted, copied, framed, repurposed, or altered in any way for any other site, individual and/or purpose without the express written permission of MLSOK, Inc. Information last updated on .