6124 Oxnard Street, Edmond, OK 73034
- $339,000
- 4
- BD
- 2
- BA
- 1,718
- SqFt




- List Price
- $339,000
- MLS#
- 1233257
- Price Change
- ▼ $3,900 1783055192
- Days on Market
- 53
- Living Area
- 1,718
- Status
- ACTIVE
- Type
- Single Family Residential
- Bedrooms
- 4
- Full Bathrooms
- 2
- Neighborhood
- Covell Valley Ph 1
Property Description
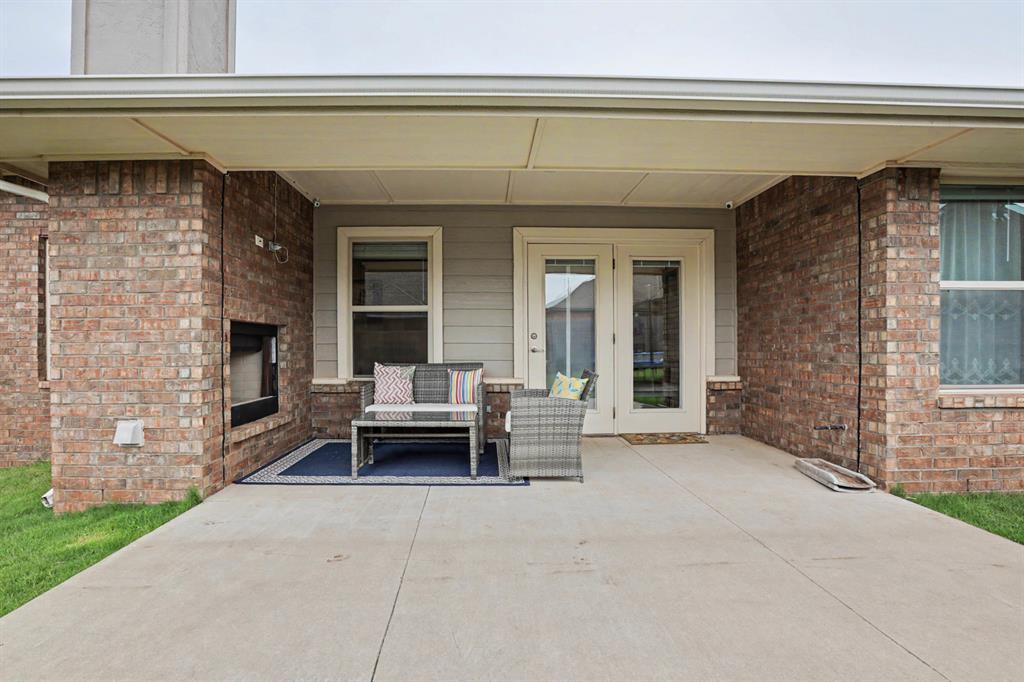
Four bedrooms, single-story living & an impressive covered outdoor space come together in this thoughtfully designed home built in 2017. The split-bedroom floor plan provides privacy & flexibility, while the open concept living area creates an inviting space for everyday living & entertaining. Living room features large windows & a gas log fireplace & opens naturally to the dining area & kitchen. The kitchen offers an oversized island w/generous seating & prep space, granite countertops, tall cabinetry with crown molding, tile backsplash & a walk-in pantry. Built in drop-zone near the entry with bench, hooks & storage adds everyday convenience. The private primary suite includes walk-in closet with direct access to the laundry room. Three additional bedrooms can accommodate guests, home office, hobby and/or playroom space. Outside, the fully fenced backyard includes an herb garden & oversized covered patio with wood-burning fireplace and space for a mounted television. Additional features include a storm shelter, sprinkler system, rain gutters, and 2-car garage. Home includes access to Covell Valley community pool & is assigned to the new Post Oak Elementary scheduled to open the fall of 2026. Its location provides convenient access to I-35, Lake Arcadia, shopping, dining, recreation & entertainment. Now offered at a reduced price with seller contributing $2,500 toward buyers closing costs with an acceptable offer.
/u.realgeeks.media/okcinfinity/InfinityRealED05aR04aP02ZL-Madison4a_mdm.jpg)
Additional Information
- Construction
- Brick & Frame
- Year Built
- 2017
- School District
- Edmond
- Elementary School
- Red Bud ES
- Middle School
- Central MS
- High School
- Memorial HS
- Utilities
- Public
- Roof
- Composition
- Interior Features
- Ceiling Fan(s), Laundry Room, Whirlpool, Window Treatments
- Appliances
- Dishwasher, Disposal, Refrigerator
- Cooling
- Central Elec
- Heating
- Gas
- Exterior Features
- Patio-Covered, Rain Gutters
- Lot Description
- Interior Lot
- Fence
- Wood
- Lot Size
- 5,998
- Acres
- 0.14
- Foundation
- Slab
- Garage Spaces
- 2
Courtesy of Danielle Peterson and Flotilla Real Estate Partners. (405) 977-0207
Mortgage Calculator
 Copyright © 2026 MLSOK, Inc. This information is believed to be accurate but is not guaranteed. Subject to verification by all parties. The listing information being provided is for consumers’ personal, non-commercial use and may not be used for any purpose other than to identify prospective properties consumers may be interested in purchasing. This data is copyrighted and may not be transmitted, retransmitted, copied, framed, repurposed, or altered in any way for any other site, individual and/or purpose without the express written permission of MLSOK, Inc. Information last updated on .