15509 Vicki Drive, Oklahoma City, OK 73170
- $279,000
- 3
- BD
- 2
- BA
- 1,964
- SqFt




- List Price
- $279,000
- MLS#
- 1230186
- Price Change
- ▼ $5,000 1783911387
- Days on Market
- 69
- Living Area
- 1,964
- Status
- ACTIVE
- Type
- Single Family Residential
- Bedrooms
- 3
- Full Bathrooms
- 2
- Neighborhood
- Stone Meadows Estate 10
Property Description
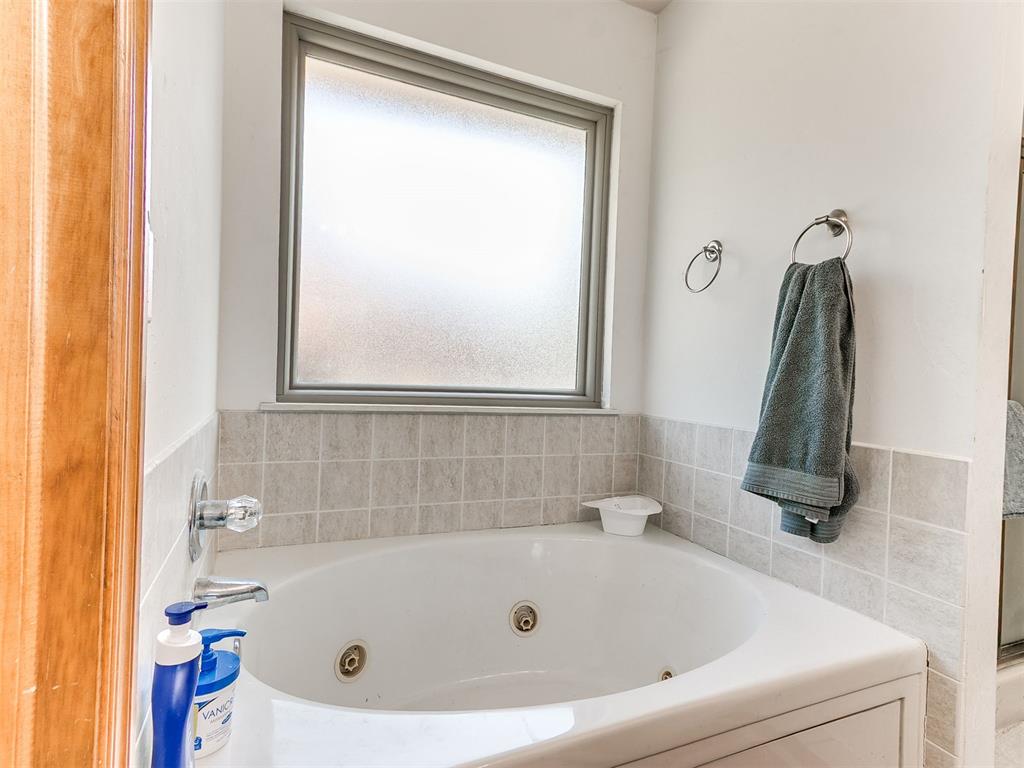
Welcome to this lovingly cared for beautifully maintained one-owner home offering comfort, functionality, and pride of ownership throughout! This spacious 3-bedroom, 2-bathroom home features 1,964 sq ft of well-designed living space plus a 24x12 detached garage—perfect for hobbies, storage, or a workshop! Recent updates include a New HVAC system (2023), Brand-New windows, Gas Stove and Microwave, providing peace of mind for years to come. Step inside to a bright and inviting living room filled with natural light from the large windows and centered around a cozy gas fireplace, adding warmth and charm, making it the ideal spot to unwind on cooler evenings. The open-concept kitchen is ideal for everyday living and entertaining, featuring stainless steel appliances, ample counter space, a breakfast bar, designated pantry, a dining area, and an abundance of cabinetry for all your storage needs. The primary suite is a true retreat, featuring a spacious layout, double vanity sinks, jetted soaker tub, walk-in shower, and a walk-in closet with built-in shelves. Additional highlights include a designated laundry room with added storage and a security system. Enjoy outdoor living in the spacious, fully fenced backyard complete with a covered patio—perfect for lounging, outdoor dining, and entertaining friends and family year-round. The added concrete driveway with backyard access adds extra convenience and functionality—also included is an $8,000 OZ Storm Shelter. This home is in a prime location near shopping, popular dining spots, local parks, Moore Schools and easy highway access! Located in a family friendly neighborhood with pride of ownership throughout. Enjoy peaceful walks, nearby parks, and a true sense of community. This home checks all the boxes—well maintained, updated, and move-in ready.
/u.realgeeks.media/okcinfinity/InfinityRealED05aR04aP02ZL-Madison4a_mdm.jpg)
Additional Information
- Construction
- Brick
- Year Built
- 2002
- School District
- Moore
- Elementary School
- Briarwood ES
- Middle School
- Southridge JHS
- High School
- Southmoore HS
- Utilities
- Cable Available, Electricity Available, Natural Gas Available, High Speed Internet, Public
- Roof
- Shingle
- Interior Features
- Ceiling Fan(s), Laundry Room
- Appliances
- Dishwasher, Disposal, Microwave, Warming Drawer, Water Heater
- Cooling
- Central Elec
- Heating
- Gas
- Exterior Features
- Patio-Covered, Covered Porch, Outbuildings, Porch, Rain Gutters, Storage
- Lot Description
- Interior Lot
- Fence
- Wood
- Lot Size
- 7,867
- Acres
- 0.18
- Foundation
- Slab
- Garage Spaces
- 2
Courtesy of Sada Brannon and eXp Realty, LLC. 888-560-3964
Mortgage Calculator
 Copyright © 2026 MLSOK, Inc. This information is believed to be accurate but is not guaranteed. Subject to verification by all parties. The listing information being provided is for consumers’ personal, non-commercial use and may not be used for any purpose other than to identify prospective properties consumers may be interested in purchasing. This data is copyrighted and may not be transmitted, retransmitted, copied, framed, repurposed, or altered in any way for any other site, individual and/or purpose without the express written permission of MLSOK, Inc. Information last updated on .