9309 NW 115th Terrace, Yukon, OK 73099
- $485,000
- 5
- BD
- 3
- BA
- 2,614
- SqFt




- List Price
- $485,000
- MLS#
- 1227195
- Price Change
- ▼ $5,000 1781843387
- Days on Market
- 131
- Living Area
- 2,614
- Status
- ACTIVE
- Type
- Single Family Residential
- Bedrooms
- 5
- Full Bathrooms
- 3
- Neighborhood
- Nichols Creek Ph 4
Property Description
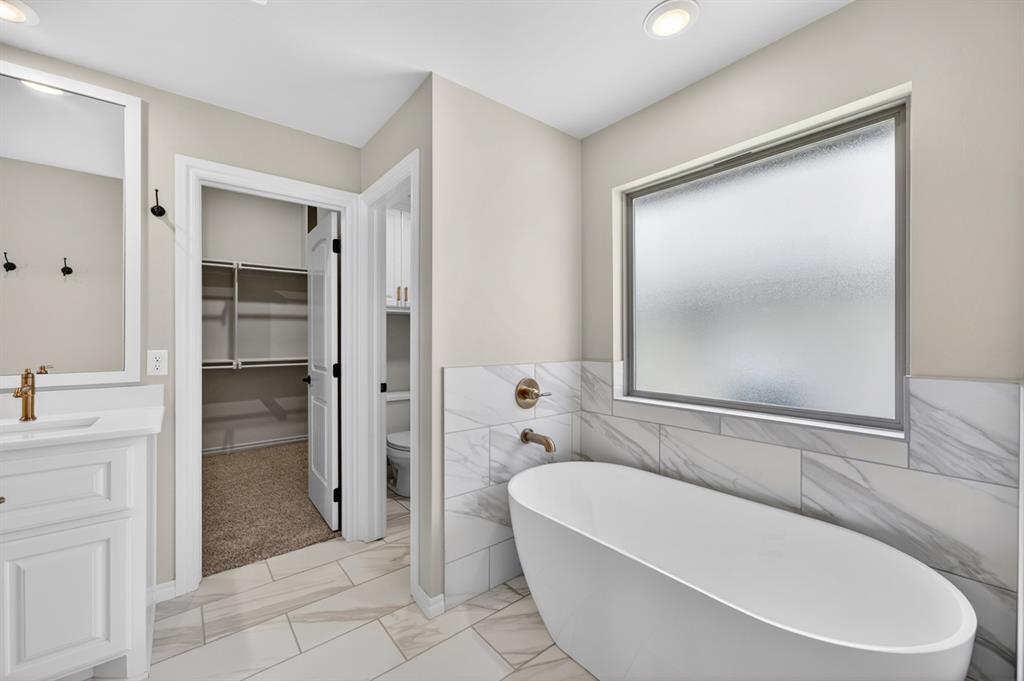
$5,000 prepaid/closing cost credit with acceptable offer!Welcome to this beautifully designed home offering 2,614 square feet of thoughtfully crafted indoor living space plus 215 square feet of covered outdoor living. Featuring 5 bedrooms, 3 full bathrooms, and a 3-car garage with a built-in storm shelter, this property delivers both comfort and peace of mind. Step inside to an impressive open-concept living area anchored by a striking corner gas fireplace with a custom stacked-stone surround. Expansive windows flood the space with natural light, while soaring high ceilings and durable wood-look tile flooring create an airy, welcoming atmosphere. The gourmet kitchen is a true showstopper—open to the living area and boasting: *Custom-built cabinets extending to the ceiling *Elegant decorative backsplash *3 CM countertops *Large center island with stunning pendant lighting *Convenient corner pantry *Premium stainless steel appliances The spacious primary bedroom offers a dramatic sloped ceiling, ceiling fan, generous windows, and soft carpet underfoot. The luxurious primary bath features dual vanities, a freestanding soaking tub, private water closet, European style shower, and an oversized closet with direct access to the utility room. Outside, the covered patio is perfect for year-round enjoyment with its own wood-burning fireplace, gas line for a grill, and TV connection—ideal for entertaining or relaxing evenings. Additional premium features include: *Healthy Home technology package *Whole-home air filtration system *Tankless water heater *R-44 insulation And so much more This exceptional home perfectly balances modern luxury, energy efficiency, and practical living. Ready for its next owner—schedule your private showing today!
/u.realgeeks.media/okcinfinity/InfinityRealED05aR04aP02ZL-Madison4a_mdm.jpg)
Additional Information
- Construction
- Brick & Frame
- Year Built
- 2025
- School District
- Piedmont
- Elementary School
- Piedmont Intermediate ES, Stone Ridge ES
- Middle School
- Piedmont MS
- High School
- Piedmont HS
- Roof
- Shingle
- Cooling
- Central Elec
- Heating
- Gas
- Exterior Features
- Patio-Covered, Covered Porch
- Lot Description
- Interior Lot
- Lot Size
- 8,712
- Acres
- 0.20
- Foundation
- Post Tension
- Garage Spaces
- 3
Courtesy of Micah McGahan and Brix Realty. 405-594-8341
Mortgage Calculator
 Copyright © 2026 MLSOK, Inc. This information is believed to be accurate but is not guaranteed. Subject to verification by all parties. The listing information being provided is for consumers’ personal, non-commercial use and may not be used for any purpose other than to identify prospective properties consumers may be interested in purchasing. This data is copyrighted and may not be transmitted, retransmitted, copied, framed, repurposed, or altered in any way for any other site, individual and/or purpose without the express written permission of MLSOK, Inc. Information last updated on .