4617 Caveat Drive, Edmond, OK 73025
- $570,000
- 4
- BD
- 5
- BA
- 3,906
- SqFt




- List Price
- $570,000
- MLS#
- 1227151
- Price Change
- ▼ $5,000 1784323549
- Days on Market
- 135
- Living Area
- 3,906
- Status
- ACTIVE
- Type
- Single Family Residential
- Bedrooms
- 4
- Full Bathrooms
- 5
- Half Bathrooms
- 1
- Neighborhood
- Belmont Park
Property Description
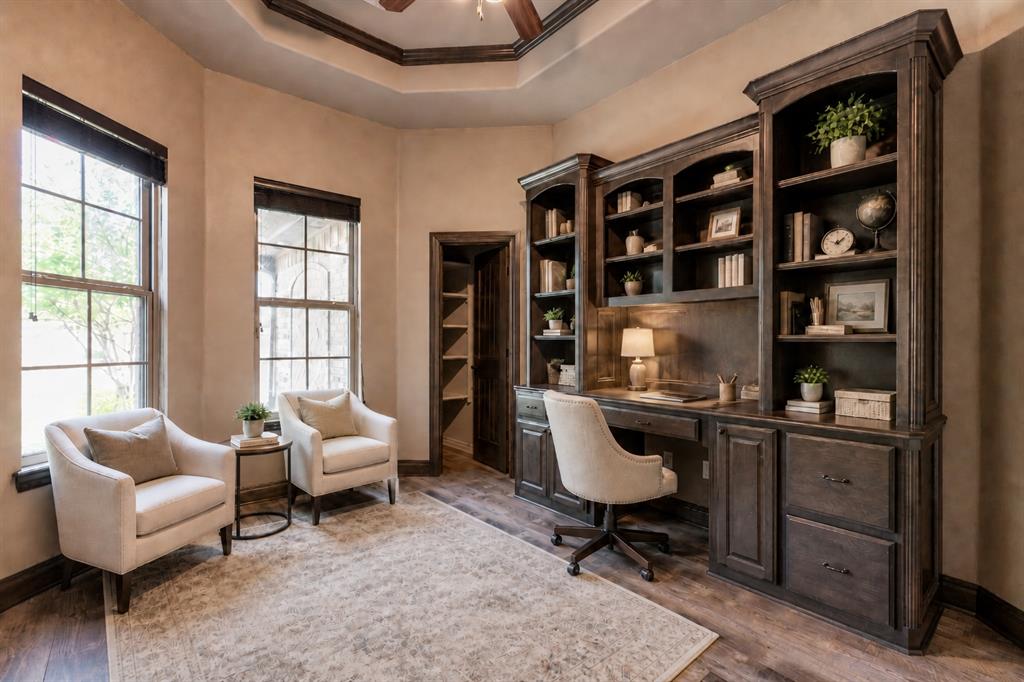
Nestled in the prestigious Belmont Park neighborhood, this expansive 4-bedroom, 4.1-bathroom residence offers an unparalleled lifestyle in the heart of Edmond’s top-rated school district. The home’s versatile layout features multiple downstairs living areas designed for seamless transitions between lively social gatherings and quiet relaxation, while an additional upstairs bonus room that is complete with a custom built-in bar, serves as the ultimate game room or private movie room. The gourmet chef’s kitchen is a high-end centerpiece with its massive island, premium appliances, and professional pot filler, flowing perfectly into the elegant formal dining room. Every bedroom is a private sanctuary, especially the primary suite, which boasts a spa-caliber bathroom and dual walk-in closets. Outside, the meticulously landscaped yard features full irrigation and a massive covered patio with a custom pergola, perfect for year-round entertaining. Complete with a 3-car garage and an in-ground storm shelter, this home grants you access to resort-style community amenities, including a pool, clubhouse, and scenic walking trails around serene ponds.
/u.realgeeks.media/okcinfinity/InfinityRealED05aR04aP02ZL-Madison4a_mdm.jpg)
Additional Information
- Construction
- Brick & Frame, Stone
- Year Built
- 2014
- School District
- Edmond
- Elementary School
- Cross Timbers ES
- Middle School
- Cheyenne MS
- High School
- North HS
- Utilities
- Public
- Roof
- Heavy Comp
- Interior Features
- Combo Woodwork, Laundry Room, Whirlpool, Window Treatments, Ceiling Fan(s)
- Appliances
- Dishwasher, Disposal, Microwave
- Cooling
- Central Elec
- Heating
- Gas
- Exterior Features
- Patio-Covered, Covered Porch
- Lot Description
- Interior Lot
- Fence
- Wood
- Lot Size
- 10,624
- Acres
- 0.24
- Foundation
- Slab
- Garage Spaces
- 3
Courtesy of Tara Levinson and LRE Realty LLC. 405-285-5750
Mortgage Calculator
 Copyright © 2026 MLSOK, Inc. This information is believed to be accurate but is not guaranteed. Subject to verification by all parties. The listing information being provided is for consumers’ personal, non-commercial use and may not be used for any purpose other than to identify prospective properties consumers may be interested in purchasing. This data is copyrighted and may not be transmitted, retransmitted, copied, framed, repurposed, or altered in any way for any other site, individual and/or purpose without the express written permission of MLSOK, Inc. Information last updated on .