12009 NW 121st Circle, Yukon, OK 73099
- $310,500
- 4
- BD
- 2
- BA
- 1,759
- SqFt




- List Price
- $310,500
- MLS#
- 1225230
- Price Change
- ▼ $4,400 1781491235
- Days on Market
- 98
- Living Area
- 1,759
- Status
- ACTIVE
- Type
- Single Family Residential
- Bedrooms
- 4
- Full Bathrooms
- 2
- Township
- 13N
- Neighborhood
- Hidden Creek At Surrey Hills Ph 1
Property Description
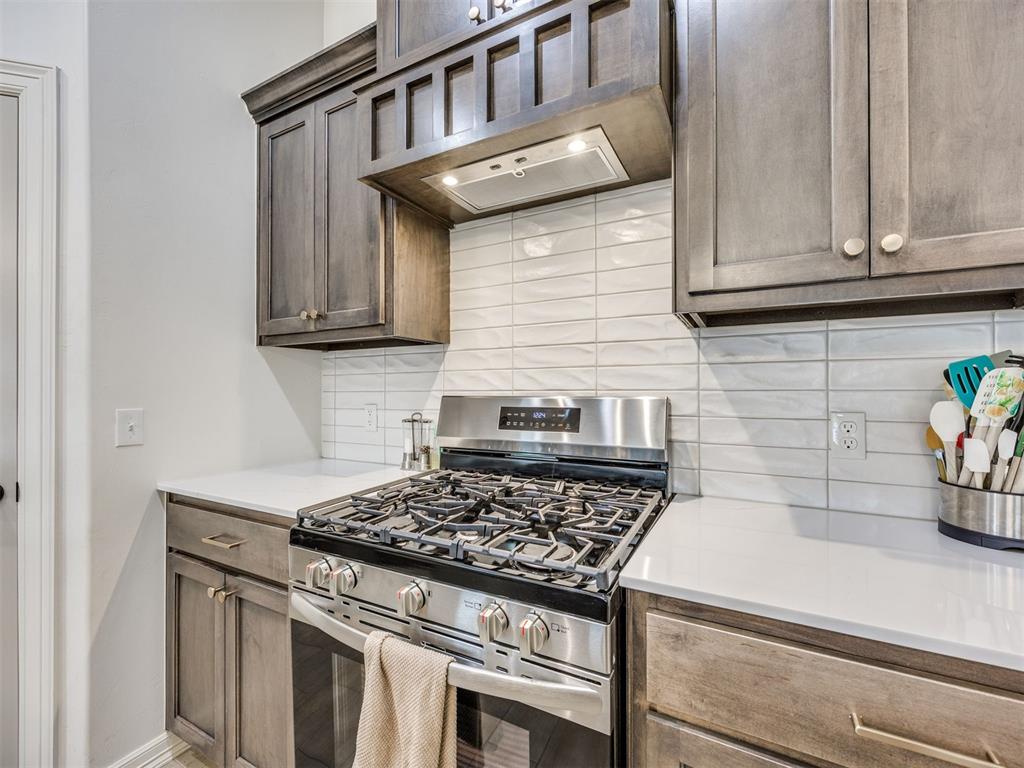
Welcome to 12009 NW 121st Cir in the sought-after Hidden Creek neighborhood — the Willow floor plan, but with critical upgrades that actually matter in Oklahoma. This 2025 beauty delivers 1,759 sq ft (MOL) of open-concept living with 4 bedrooms, 2 baths, and a 3-car attached garage. Step inside to custom tile plank flooring, open kitchen with center island, 3 cm granite counters and stainless appliances, and a spacious great room perfect for everyday living and entertaining. The primary suite is a true retreat, while the additional bedrooms offer flexibility for family, guests, or a home office. Here’s what sets this home apart from the new construction: - Reinforced IN-GROUND storm shelter - Full guttering + Rain Bird Wi-Fi sprinkler system with app control - Full 6' wooden privacy fence - Tankless hot water heater + energy-efficient upgrades throughout - 2" wood faux blinds throughout Outside you’ll love the covered patio — perfect for Oklahoma evenings. Hidden Creek sits just minutes from major highways (Northwest Expressway/Hwy 3 and Piedmont Rd), making commutes a breeze. You’re also super close to shopping, dining, top-rated schools, and outdoor activities at nearby parks and trails. Same floor plan. Better upgrades. Better price. Move-in ready today. Call today to schedule your private showing before this one gets snapped up!
/u.realgeeks.media/okcinfinity/InfinityRealED05aR04aP02ZL-Madison4a_mdm.jpg)
Additional Information
- Construction
- Brick & Frame
- Year Built
- 2025
- School District
- Yukon
- Elementary School
- Redstone Intermediate School, Surrey Hills ES
- Middle School
- Yukon MS
- High School
- Yukon HS
- Utilities
- Electricity Available, Natural Gas Available, High Speed Internet, Public
- Roof
- Composition
- Interior Features
- Ceiling Fan(s), Laundry Room, Paint Woodwork, Window Treatments
- Appliances
- Dishwasher, Disposal, Microwave, Water Heater
- Cooling
- Central Elec
- Heating
- Gas
- Exterior Features
- Patio-Covered
- Lot Description
- Interior Lot
- Fence
- Wood
- Lot Size
- 7,200
- Acres
- 0.17
- Foundation
- Post Tension
- Garage Spaces
- 3
Courtesy of Tucker Brollier and McGraw REALTORS (BO). 405-348-4422
Mortgage Calculator
 Copyright © 2026 MLSOK, Inc. This information is believed to be accurate but is not guaranteed. Subject to verification by all parties. The listing information being provided is for consumers’ personal, non-commercial use and may not be used for any purpose other than to identify prospective properties consumers may be interested in purchasing. This data is copyrighted and may not be transmitted, retransmitted, copied, framed, repurposed, or altered in any way for any other site, individual and/or purpose without the express written permission of MLSOK, Inc. Information last updated on .