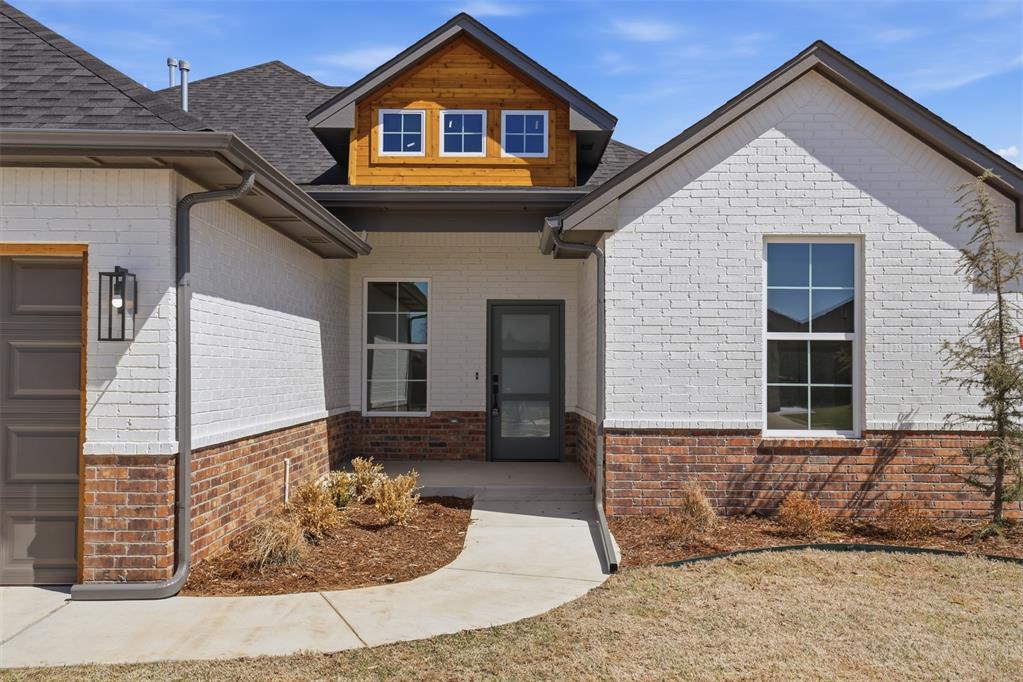
9308 Taggert Lane, Yukon, OK 73099
- $399,000
- 3
- BD
- 3
- BA
- 2,147
- SqFt




- List Price
- $399,000
- MLS#
- 1218437
- Price Change
- ▼ $500 1788909050
- Days on Market
- 177
- Living Area
- 2,147
- Status
- ACTIVE
- Type
- Single Family Residential
- Bedrooms
- 3
- Full Bathrooms
- 3
- Half Bathrooms
- 1
- Neighborhood
- Highland Ranch Ph I
Property Description
$10,000 BUILDER INCENTIVES!!!! Welcome to Highland Ranch! This beautifully designed home offers 3 bedrooms, 2 full bathrooms, and a convenient half bath, along with a dedicated office space perfect for working or creating. The kitchen showcases a stylish stained island and vent hood, complemented by gold hardware and light fixtures that add warmth and sophistication. The adjacent living spaces flow seamlessly, creating an ideal setting for everyday living and entertaining. Floor to ceiling tile around the fireplace gives a beautiful and grand centerpiece to your living area. The half bath features distinctive fluted cabinetry, dark painted trim, and additional linen storage for added convenience. In the primary suite, you’ll find a spa-inspired bathroom with classic black and white tile, gold fixtures and hardware, a freestanding tub, and a spacious walk-in closet that connects directly to the laundry room for ease and efficiency. Blending modern finishes with functional design, this home offers a unique opportunity to enjoy comfort and style. Come see it for yourself!
/u.realgeeks.media/okcinfinity/InfinityRealED05aR04aP02ZL-Madison4a_mdm.jpg)
Additional Information
- Construction
- Brick, Brick & Frame
- Year Built
- 2026
- School District
- Yukon
- Elementary School
- Redstone Intermediate School, Surrey Hills ES
- Middle School
- Yukon MS
- High School
- Yukon HS
- Roof
- Composition
- Cooling
- Electric
- Heating
- Natural Gas
- Lot Description
- Interior Lot
- Lot Size
- 8,024
- Acres
- 0.18
- Foundation
- Conventional
- Garage Spaces
- 3
Courtesy of Kelsy Webb and Chinowth & Cohen. 405-330-0031
Mortgage Calculator
 Copyright © 2026 MLSOK, Inc. This information is believed to be accurate but is not guaranteed. Subject to verification by all parties. The listing information being provided is for consumers’ personal, non-commercial use and may not be used for any purpose other than to identify prospective properties consumers may be interested in purchasing. This data is copyrighted and may not be transmitted, retransmitted, copied, framed, repurposed, or altered in any way for any other site, individual and/or purpose without the express written permission of MLSOK, Inc. Information last updated on .