1032 Bison Ridge Road, Edmond, OK 73034
- $814,900
- 4
- BD
- 4
- BA
- 3,186
- SqFt




- List Price
- $814,900
- MLS#
- 1216260
- Days on Market
- 198
- Living Area
- 3,186
- Status
- ACTIVE
- Type
- Single Family Residential
- Bedrooms
- 4
- Full Bathrooms
- 4
- Half Bathrooms
- 1
- Neighborhood
- Bison Ridge
Property Description
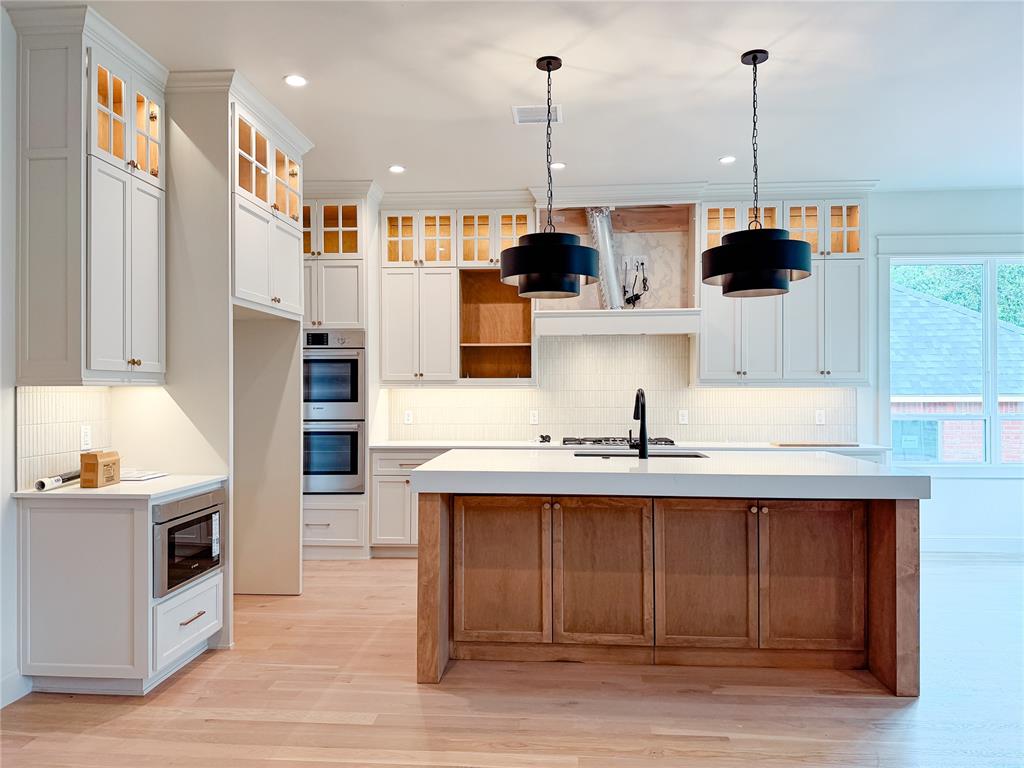
This striking Modern Prairie home showcases clean architectural lines, expansive windows, and a covered upstairs balcony that creates a bold exterior presence from the moment you arrive home in Bison Ridge. A dramatic two-story entry welcomes you inside, leading to an open living space featuring a floor-to-ceiling black tile fireplace and versatile media nook. The kitchen is designed for both daily living and entertaining with double ovens, a granite composite sink, large island, and walk-through pantry, all flowing seamlessly to the dining area and covered patio. The secluded primary suite offers a spa-like retreat with double vanities, freestanding tub, oversized shower, and direct utility room access from the oversized walk-in closet. A study with built-in cabinetry, two secondary bedrooms, and a full bath complete the main level. Upstairs provides a game room with balcony access, fourth bedroom, and full bath — ideal for guests or flexible living. Perfectly positioned across from the future Bison Ridge clubhouse, pool, fitness center, and playground, this home offers the convenience of walkable amenities and a true community-centered lifestyle. The upstairs balcony captures beautiful views of Edmond, the community lake, and clubhouse, creating the perfect setting for morning coffee or relaxing evenings! Under construction - finishing Early Fall. Located in Bison Ridge, this home is part of a brand-new community inspired by Oklahoma’s natural beauty and history, with plans underway for a Modern Prairie-style clubhouse featuring a fitness center, youth recreation center, pool, playground, scenic walking trails, and a community lake with a fishing dock — creating a place where nature, history, and modern living come together.
/u.realgeeks.media/okcinfinity/InfinityRealED05aR04aP02ZL-Madison4a_mdm.jpg)
Additional Information
- Construction
- Brick & Frame
- Year Built
- 2026
- School District
- Edmond
- Elementary School
- Post Oak ES
- Middle School
- Central MS
- High School
- Memorial HS
- Utilities
- Cable Available, High Speed Internet, Public
- Roof
- Composition
- Interior Features
- Laundry Room, Paint Woodwork
- Appliances
- Dishwasher, Disposal, Microwave
- Cooling
- Central Elec
- Heating
- Gas
- Exterior Features
- Patio-Covered, Covered Porch
- Lot Description
- Interior Lot
- Fence
- Combination
- Lot Size
- 6,865
- Acres
- 0.16
- Foundation
- Slab
- Garage Spaces
- 3
Courtesy of Terri McCaleb and McCaleb Homes. 405-341-5225
Mortgage Calculator
 Copyright © 2026 MLSOK, Inc. This information is believed to be accurate but is not guaranteed. Subject to verification by all parties. The listing information being provided is for consumers’ personal, non-commercial use and may not be used for any purpose other than to identify prospective properties consumers may be interested in purchasing. This data is copyrighted and may not be transmitted, retransmitted, copied, framed, repurposed, or altered in any way for any other site, individual and/or purpose without the express written permission of MLSOK, Inc. Information last updated on .