617 Affirmed Drive, Edmond, OK 73025
- $558,900
- 4
- BD
- 5
- BA
- 3,883
- SqFt




- List Price
- $558,900
- MLS#
- 1208844
- Price Change
- ▼ $10,600 1787098775
- Days on Market
- 248
- Living Area
- 3,883
- Status
- ACTIVE
- Type
- Single Family Residential
- Bedrooms
- 4
- Full Bathrooms
- 5
- Half Bathrooms
- 1
- Neighborhood
- Belmont Park Ii
Property Description
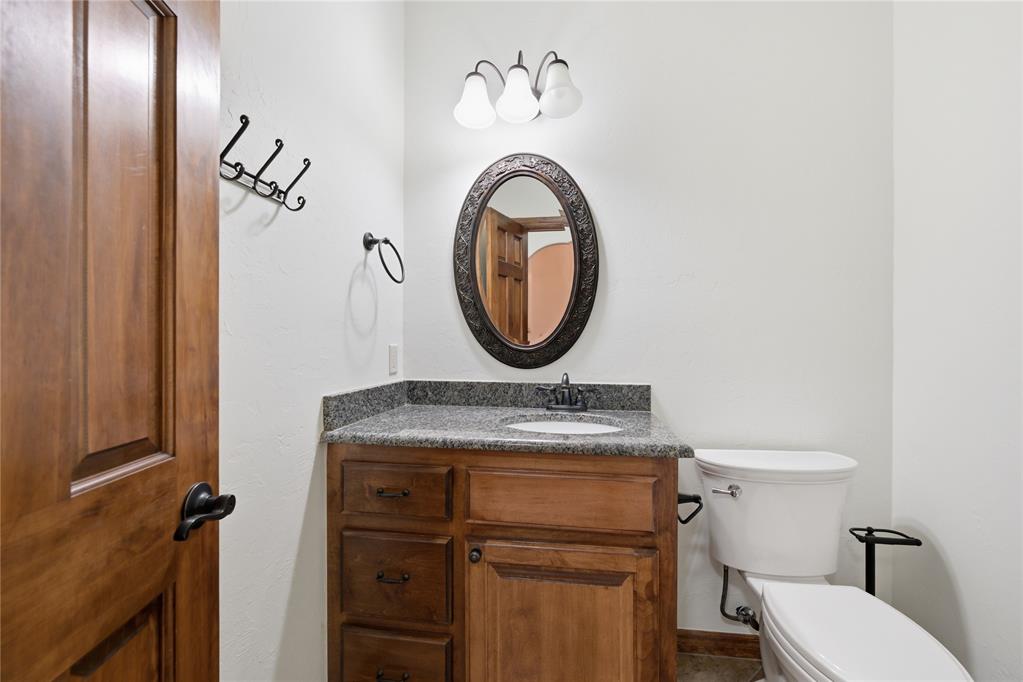
MOVE IN READY!!!! MOTIVATED SELLER WITH ANOTHER HUGE PRICE REDUCTION!! With over $30,000 in recent updates! This move-in-ready home offers a highly desirable open floor plan and pristine condition throughout. Featuring 4 bedrooms + office, 4.5 baths, and flexible living spaces, this home is perfect for today's lifestyle. The main living area has been opened up for seamless flow and is enhanced by new carpet and fresh paint throughout. The chef's kitchen features a 10-ft island, maple cabinetry, walk-in pantry, and top-of-the-line KitchenAid appliances, ideal for entertaining and everyday living. The primary suite includes a jetted tub, separate walk-in shower, and 2 spacious closets with built-ins. Three secondary bedrooms are located downstairs, two share a Jack-and-Jill bath, while the third offers a private full bath. Upstairs, loft/game room with full bath provides excellent flexibility for guests, media, or a second living area. Additional highlights include an oversized 3-car garage with built-in storage , a beautifully landscaped backyard with mature trees, and a prime location just steps away from the community fishing pond and playground. HOA amenities include a community pool and extensive walking paths, and the home is within walking distance of 10/10 rated Cross Timbers Elementary. A MUST SEE!
/u.realgeeks.media/okcinfinity/InfinityRealED05aR04aP02ZL-Madison4a_mdm.jpg)
Additional Information
- Construction
- Brick & Frame
- Year Built
- 2012
- School District
- Edmond
- Elementary School
- Cross Timbers ES
- Middle School
- Cheyenne MS
- High School
- North HS
- Utilities
- Cable Available, Electricity Available, Natural Gas Available, Public
- Roof
- Composition
- Interior Features
- Ceiling Fan(s), Stained Wood, Whirlpool
- Appliances
- Dishwasher, Disposal, Microwave, Refrigerator, Washer/Dryer
- Cooling
- Electric
- Heating
- Natural Gas
- Lot Description
- Interior Lot
- Fence
- Wood
- Lot Size
- 10,454
- Acres
- 0.24
- Foundation
- Slab
- Garage Spaces
- 3
Courtesy of Teresa Favors and Coldwell Banker Select. 405-720-1116
Mortgage Calculator
 Copyright © 2026 MLSOK, Inc. This information is believed to be accurate but is not guaranteed. Subject to verification by all parties. The listing information being provided is for consumers’ personal, non-commercial use and may not be used for any purpose other than to identify prospective properties consumers may be interested in purchasing. This data is copyrighted and may not be transmitted, retransmitted, copied, framed, repurposed, or altered in any way for any other site, individual and/or purpose without the express written permission of MLSOK, Inc. Information last updated on .